Interior Architecture
Residential Redesign
925 Camino Lindo, Goleta, CA
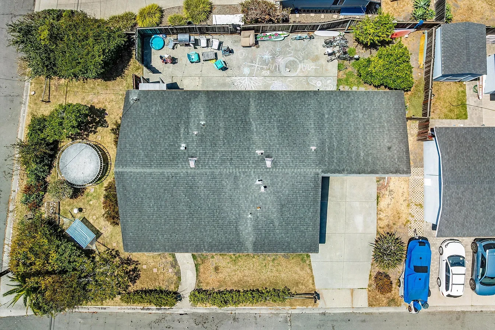
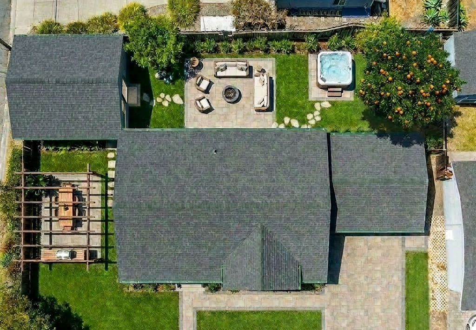
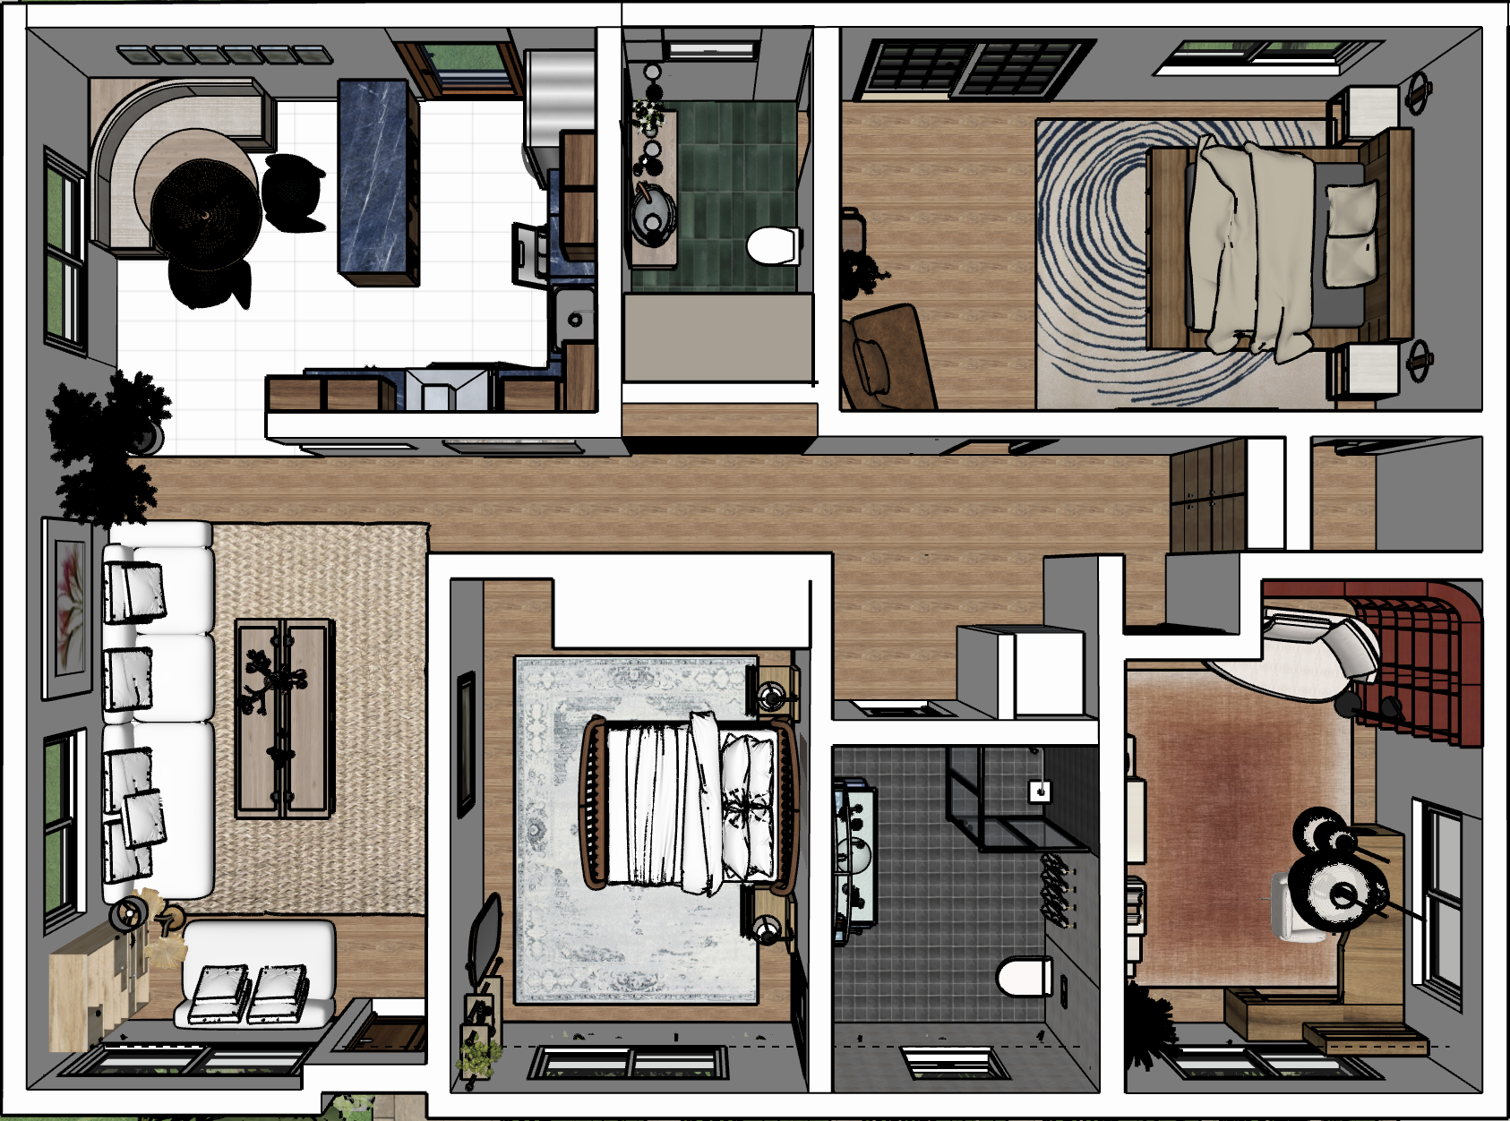
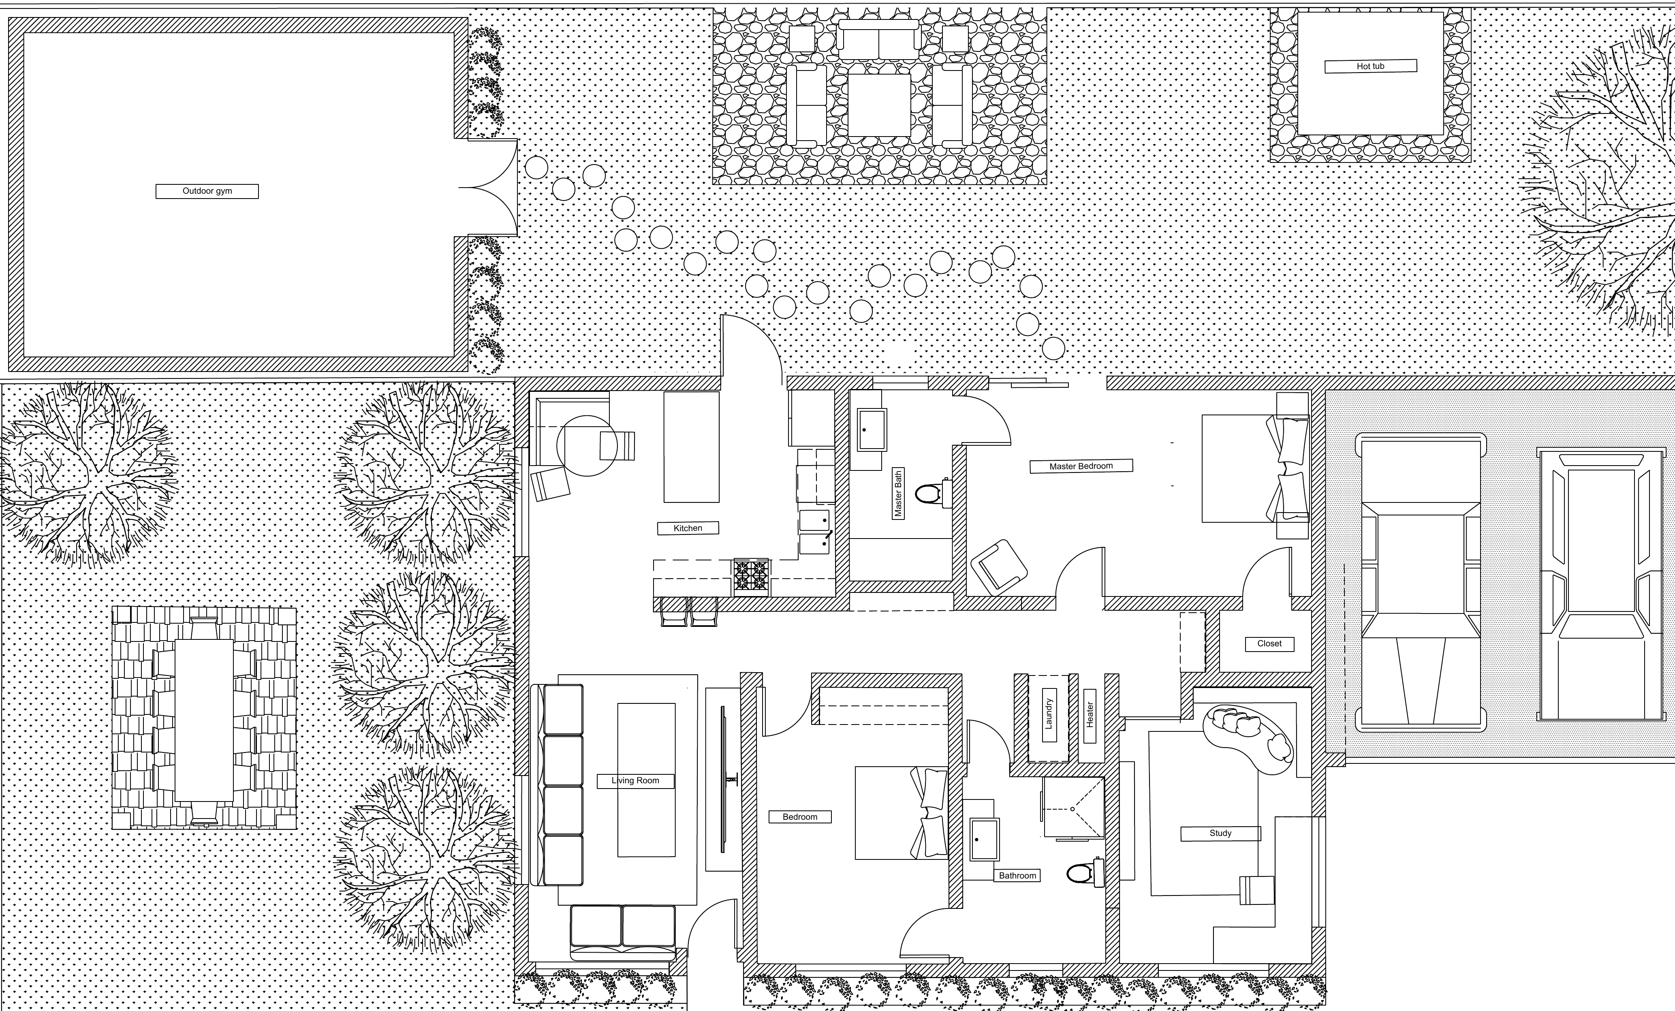
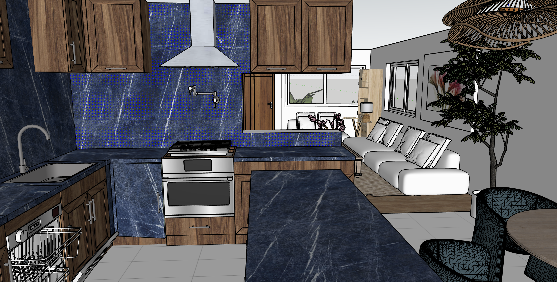
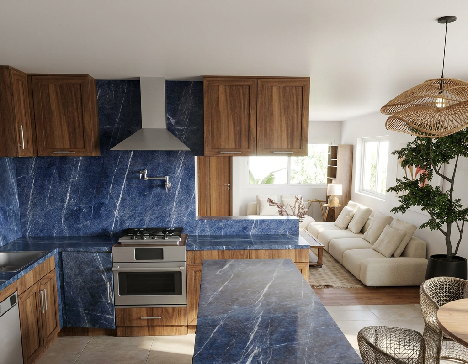
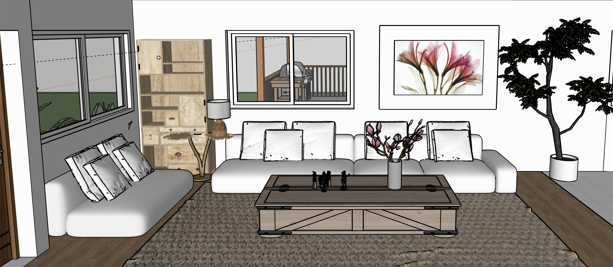
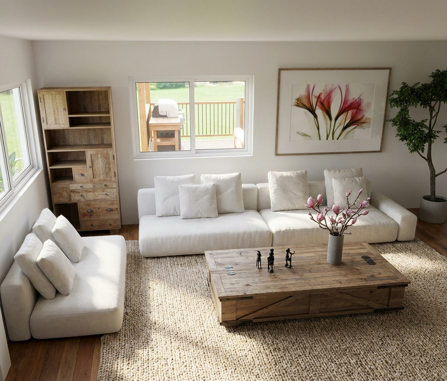
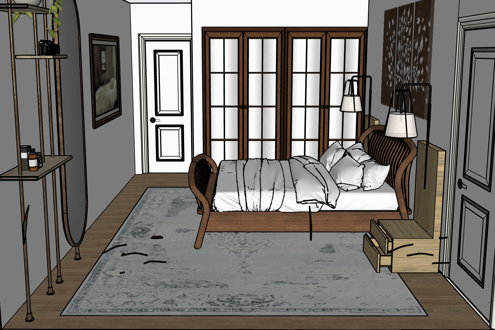
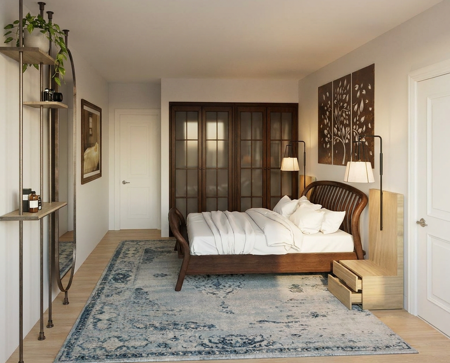
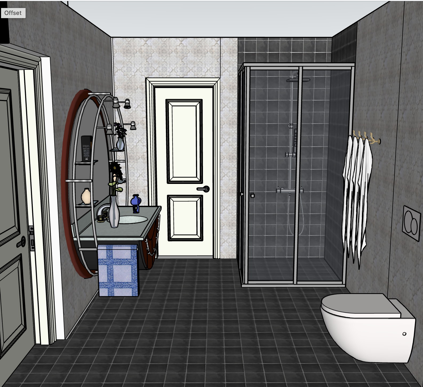
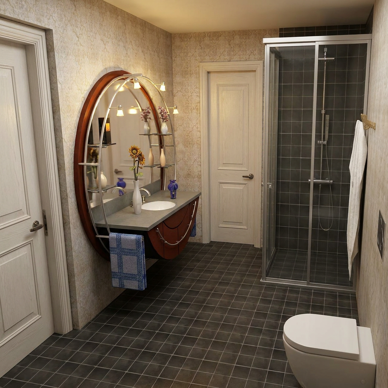
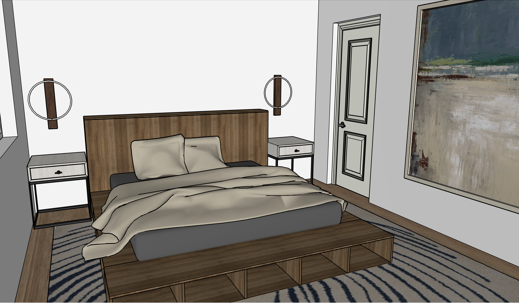
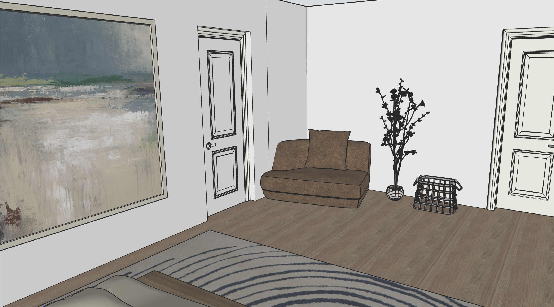
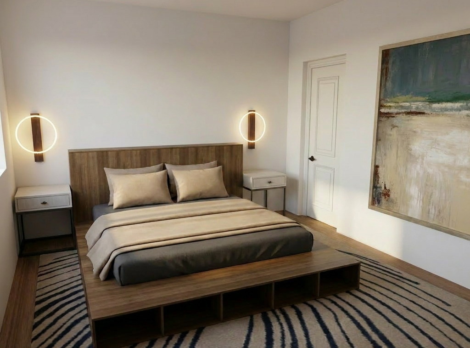
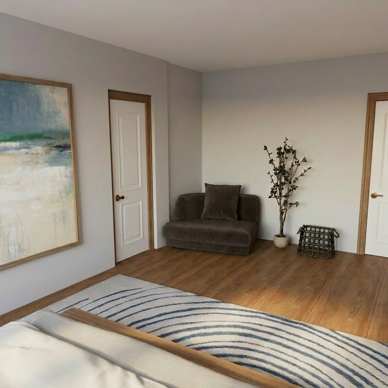
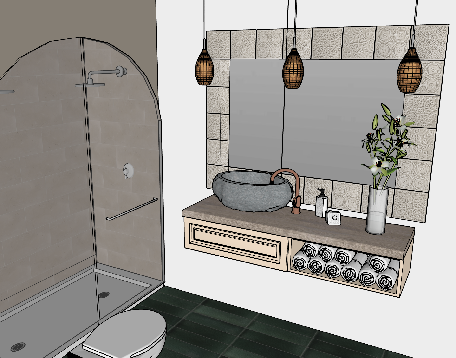
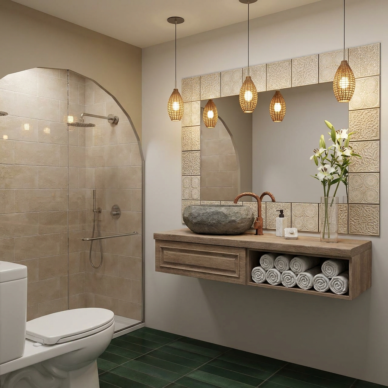
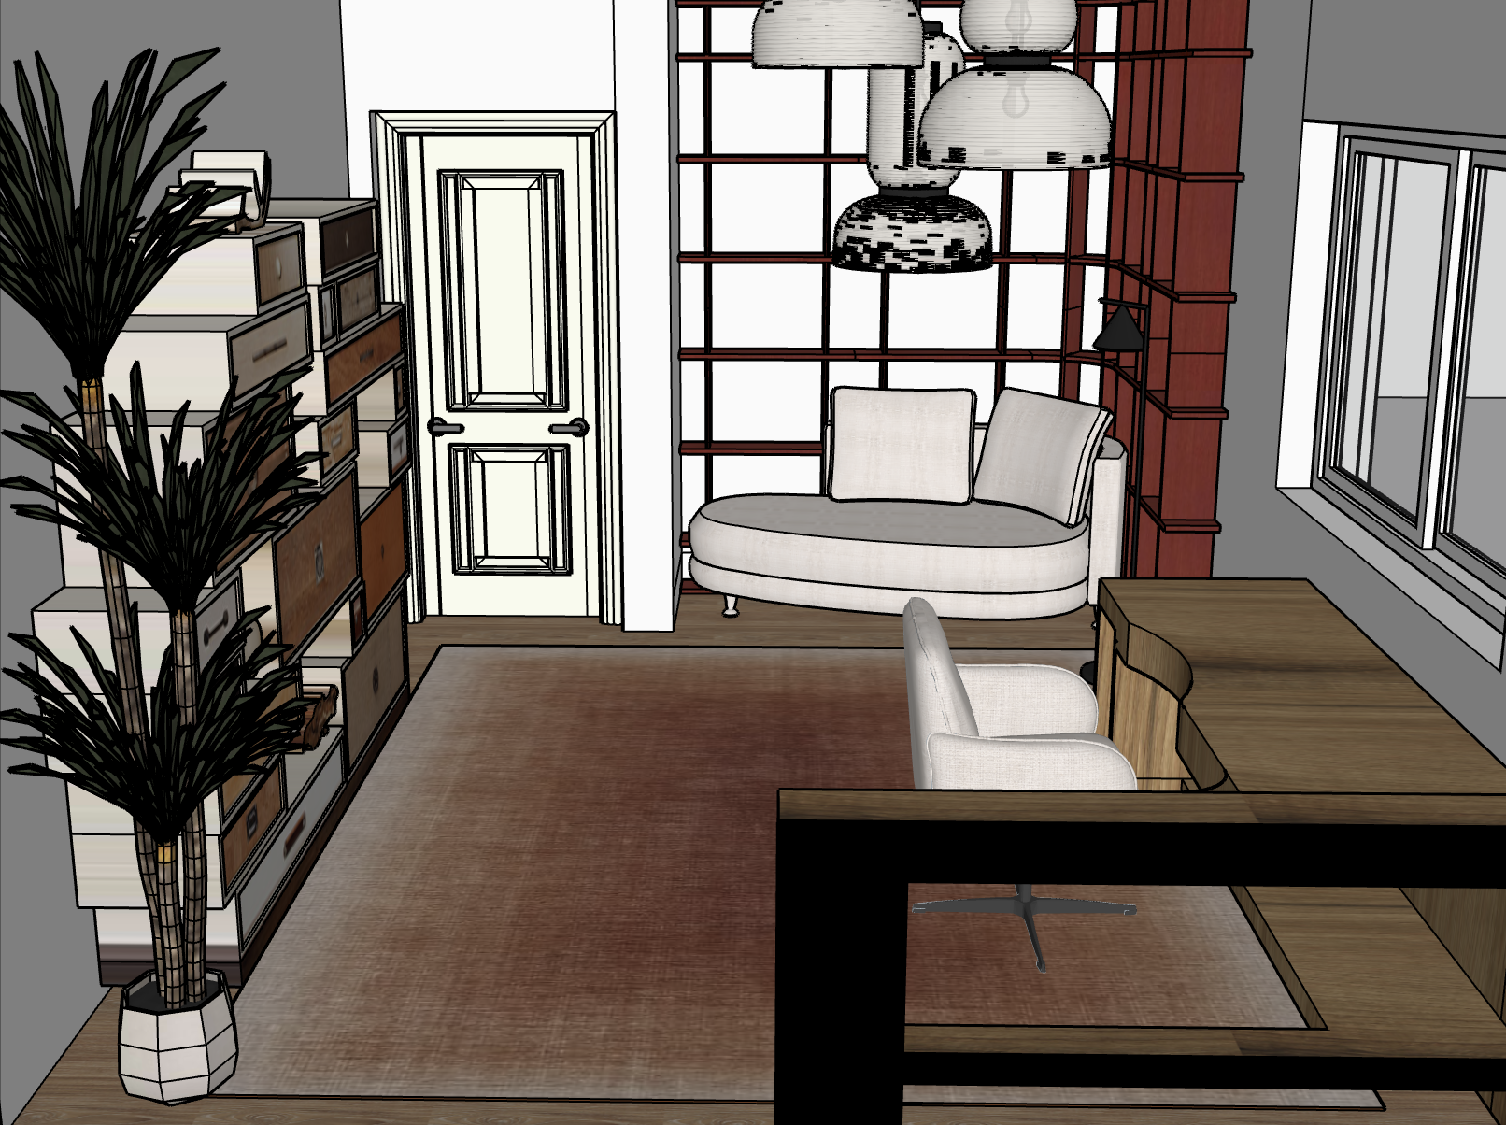
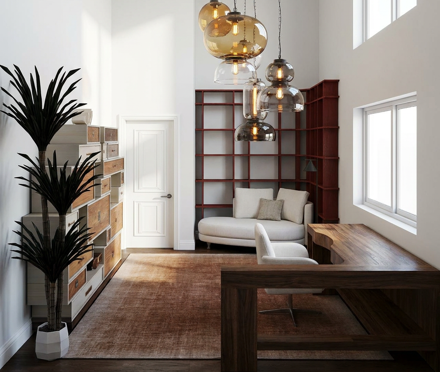
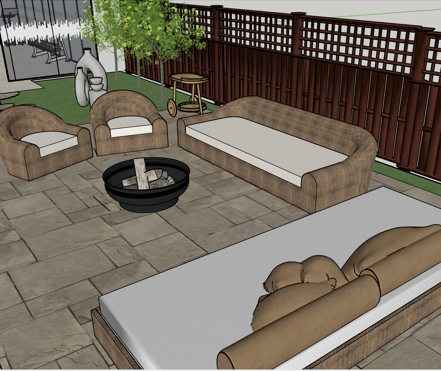
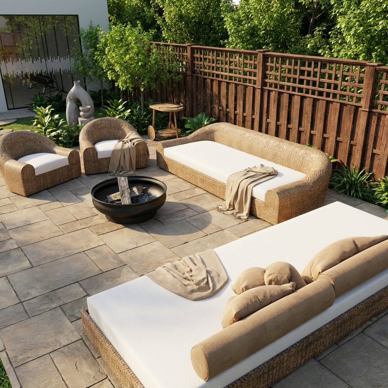
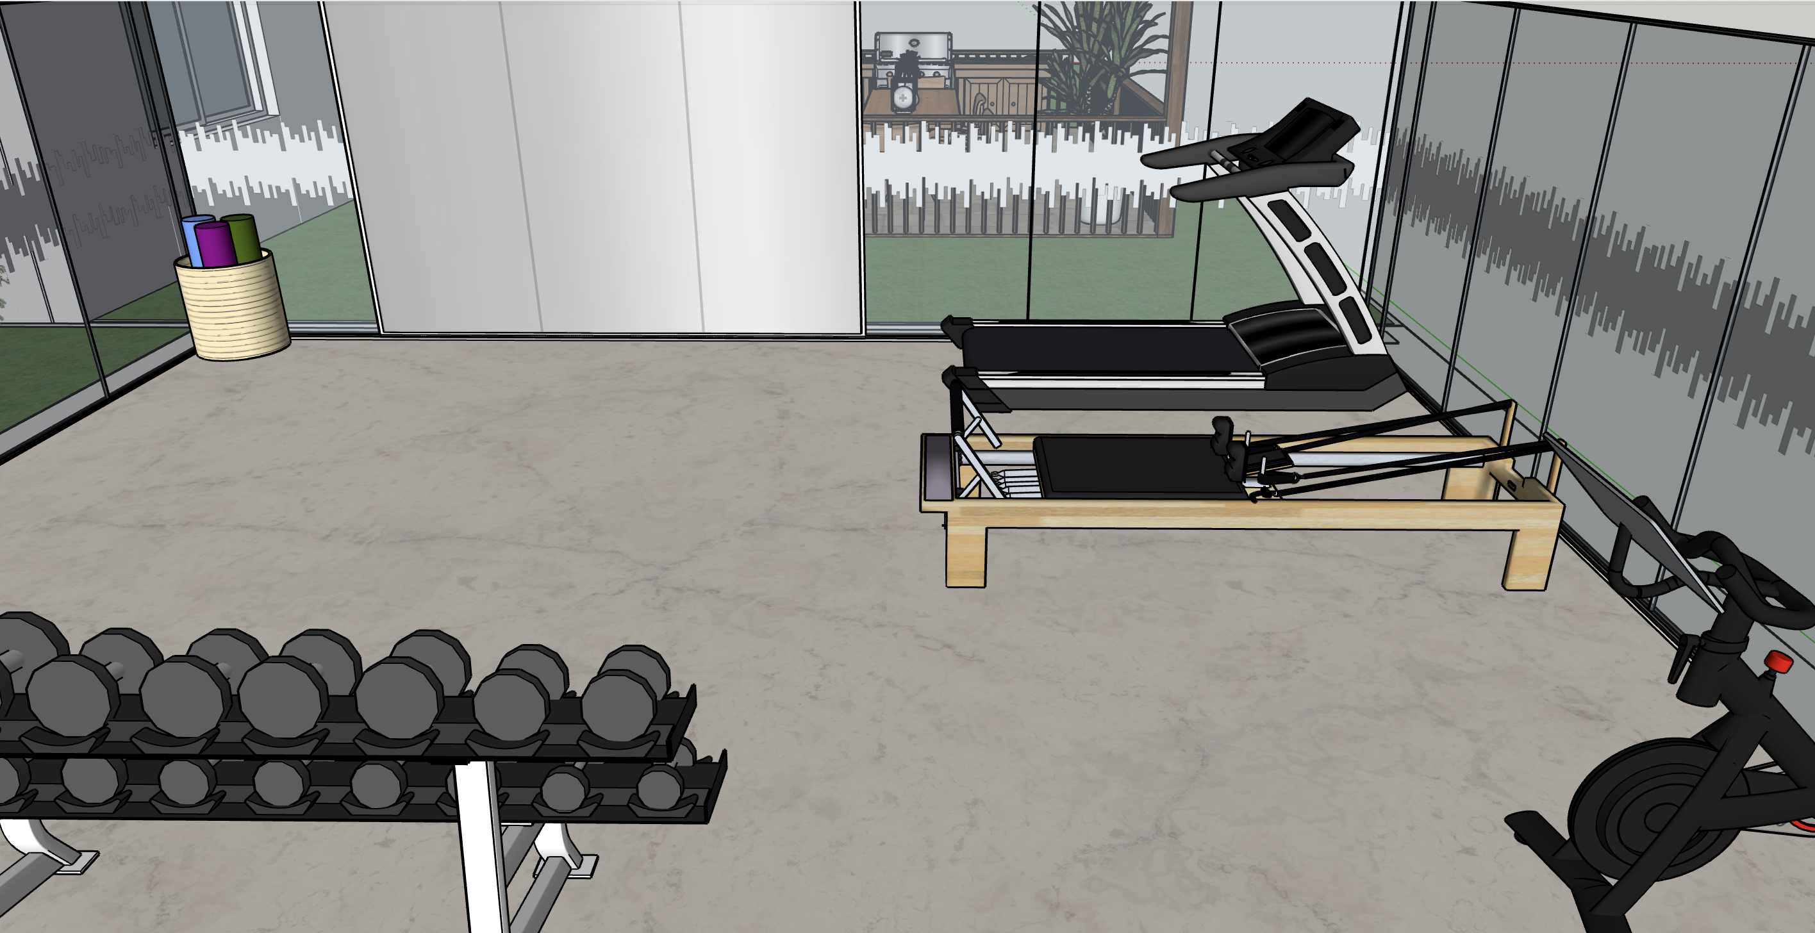
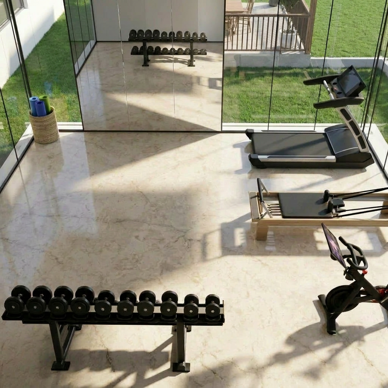
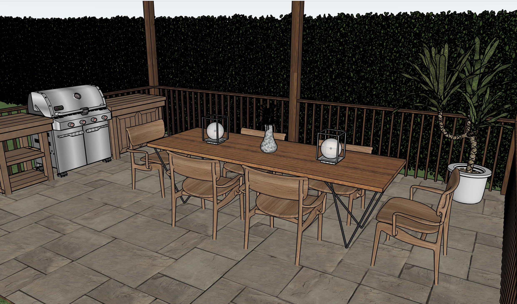
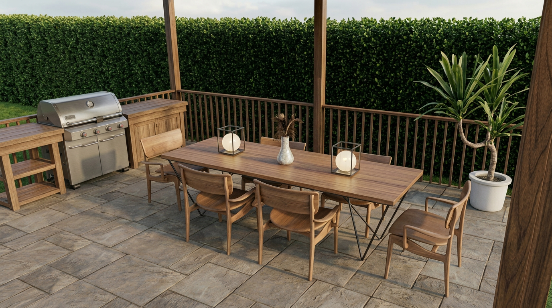
This project displays the redesign of a 6,098 sqft property, currently divided among eight residents, reimagined as a single-family home.
I lived in the “before” of this space. It was full of people I loved, but it was never designed to hold them well. This project reimagines the space, altering the floor plan and repurposing the rooms.
The project began with an AutoCAD floor plan. I measured every room and outdoor space on the property. Walls between two bathrooms and two bedrooms were merged to open up the space. I re-plotted the outdoor footprint to make room for a home gym, an outdoor patio set, and a pergola with an outdoor dining area. Next, I used SketchUp to bring the new design to life in 3D. Finally, I used NanoBanana AI to render every room photo realistically. The final product gives the viewer a clear vision of the refreshed home.
Kitchen Remodel
Westward Atelier — Sky Terrace 1 Kitchen Remodel
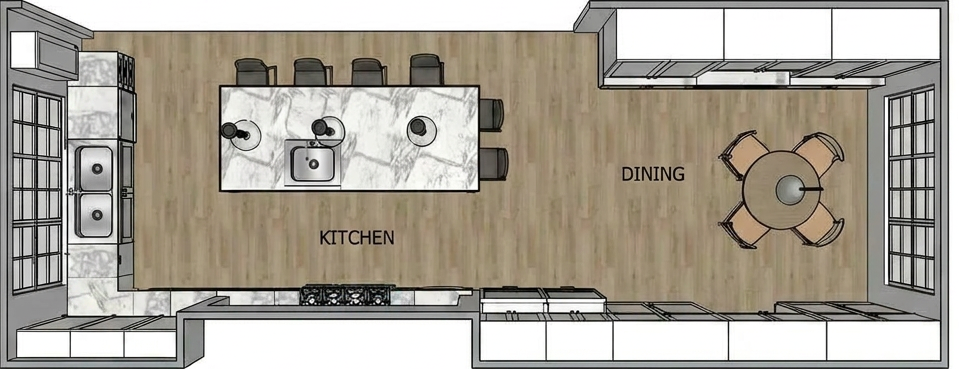
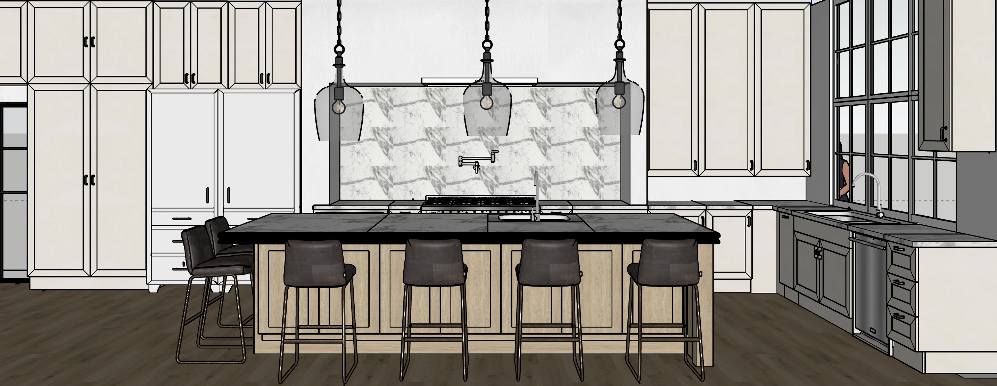
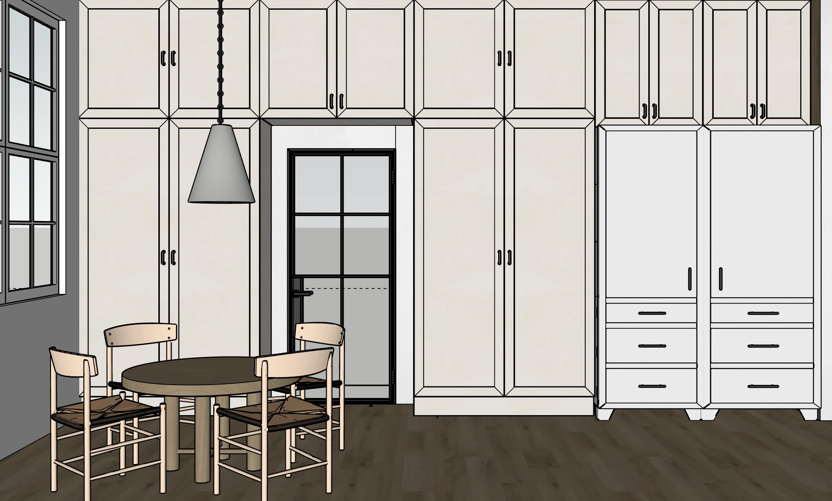
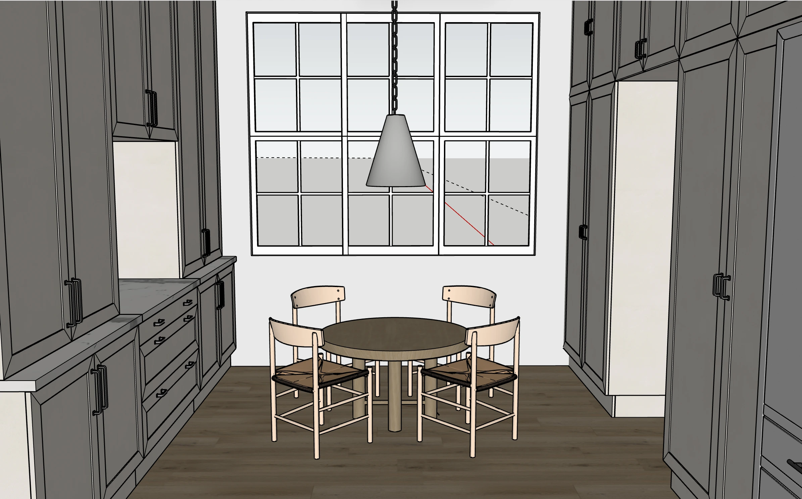
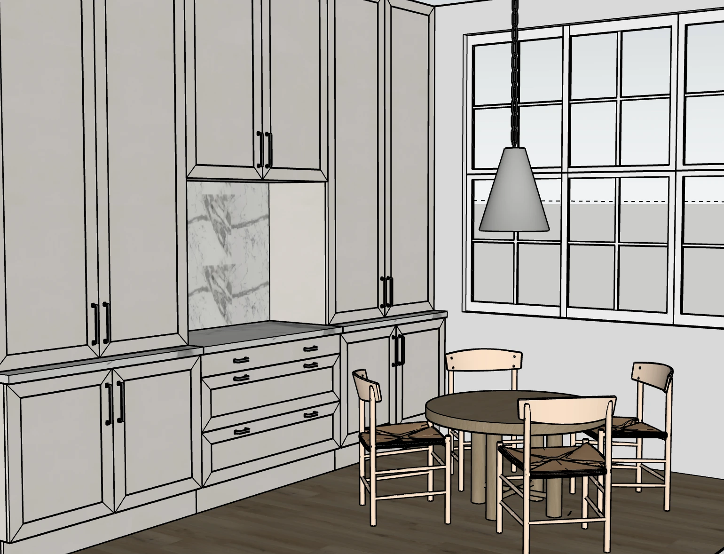
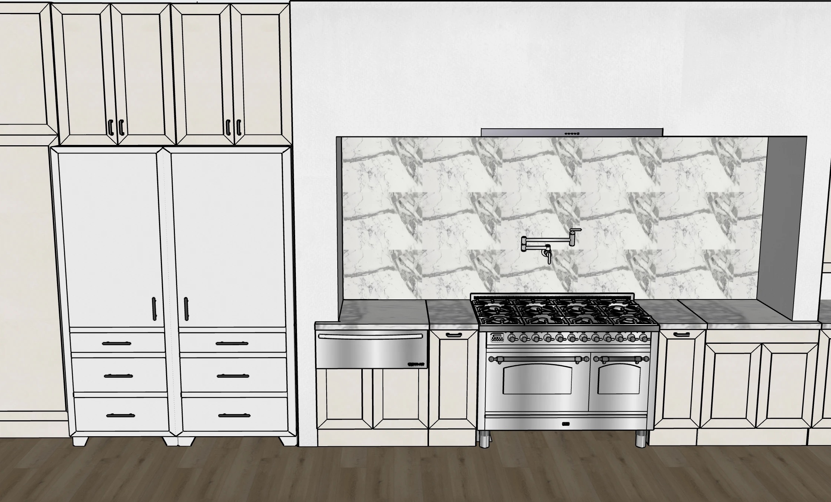
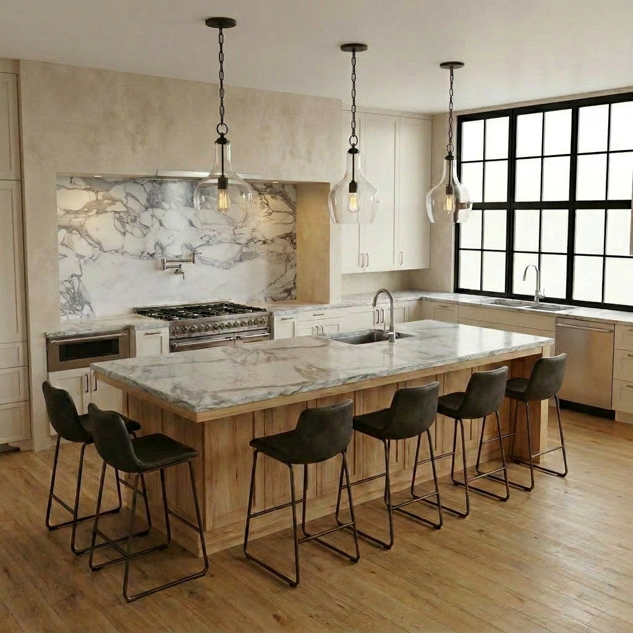
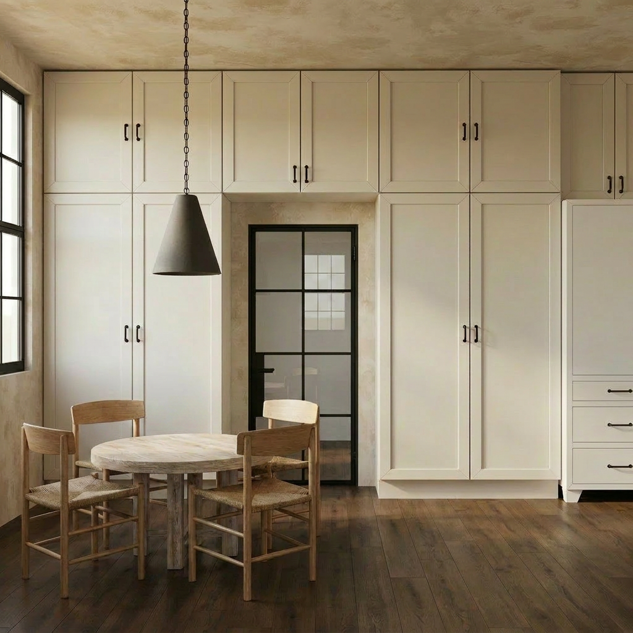
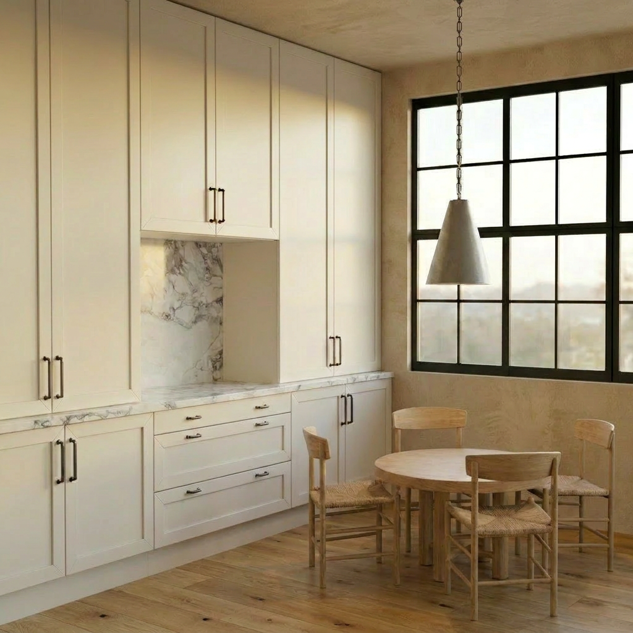
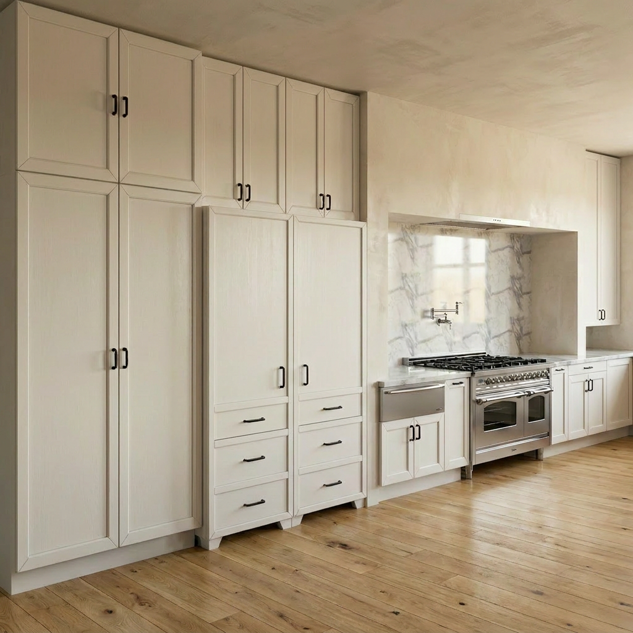
I was commissioned by a Bay Area-based interior design firm, Westward Atelier, to create a 3D model and realistic rendering of a kitchen they are designing for their One Sky Terrace project. The model gives their client a clear visualization of the space before the remodel.
Westward Atelier provided the floor plan, furniture and appliance specs, and material textures for the kitchen, and I replicated them to create a model with accurate scale, layout, and finishes.